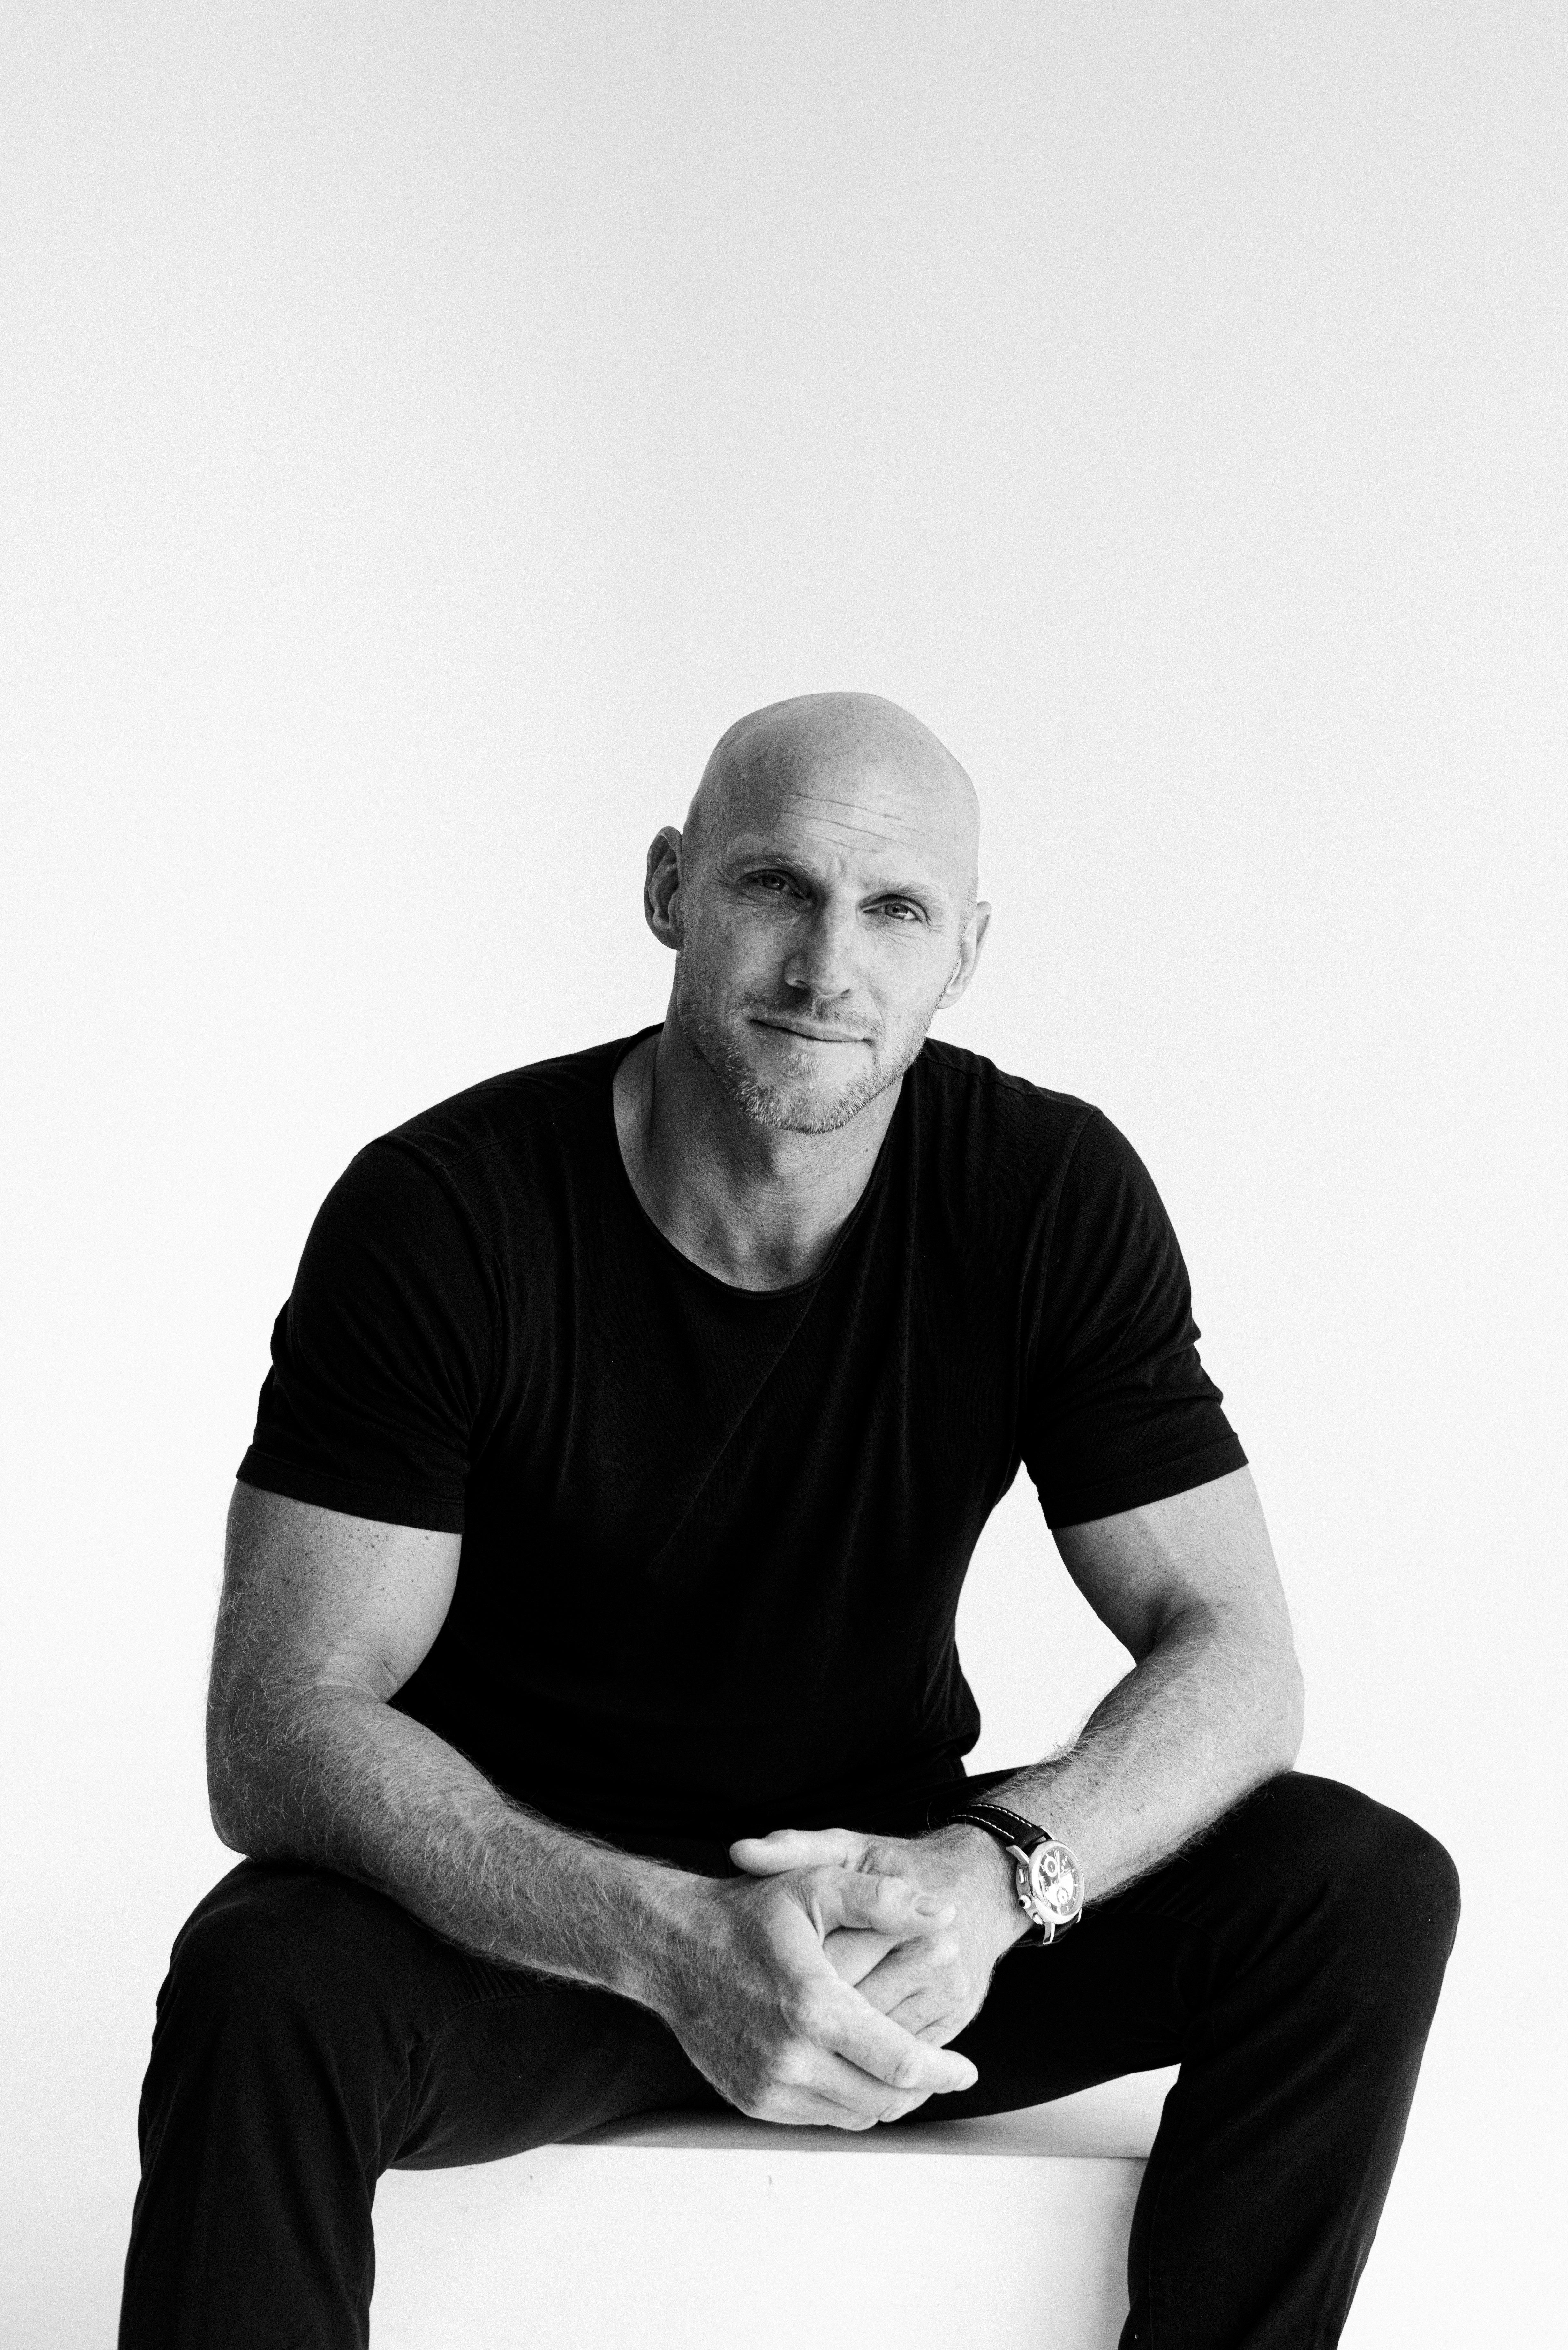
In the world of architecture, there are names that stand not only for innovation, but also for the ability to translate diverse cultures and philosophies of life into a unique design language. Alexis Dornier is one of those names. From his origins in Munich, through the pulsating energy of New York, to the serenity and depth of Bali, his journey has shaped not only his style but also his perspective. "Munich gave me structure, New York gave me drive, and Bali gave me perspective," Dornier describes the defining stages of his life in an interview with HOMEISSUE. Growing up in Munich, surrounded by a family of artists and engineers, he developed an early understanding of the interplay between creativity and precision. His time in New York, where he worked for renowned firms such as OMA and Asymptote, was a transformative period: "The immense energy of that city, combined with its diversity and relentless ambition, pushed me to my limits." Yet it was Bali that taught him an entirely new philosophy of life and work: "Here I learned to merge contemporary design with the deliberately unhurried approach of local craftsmanship."
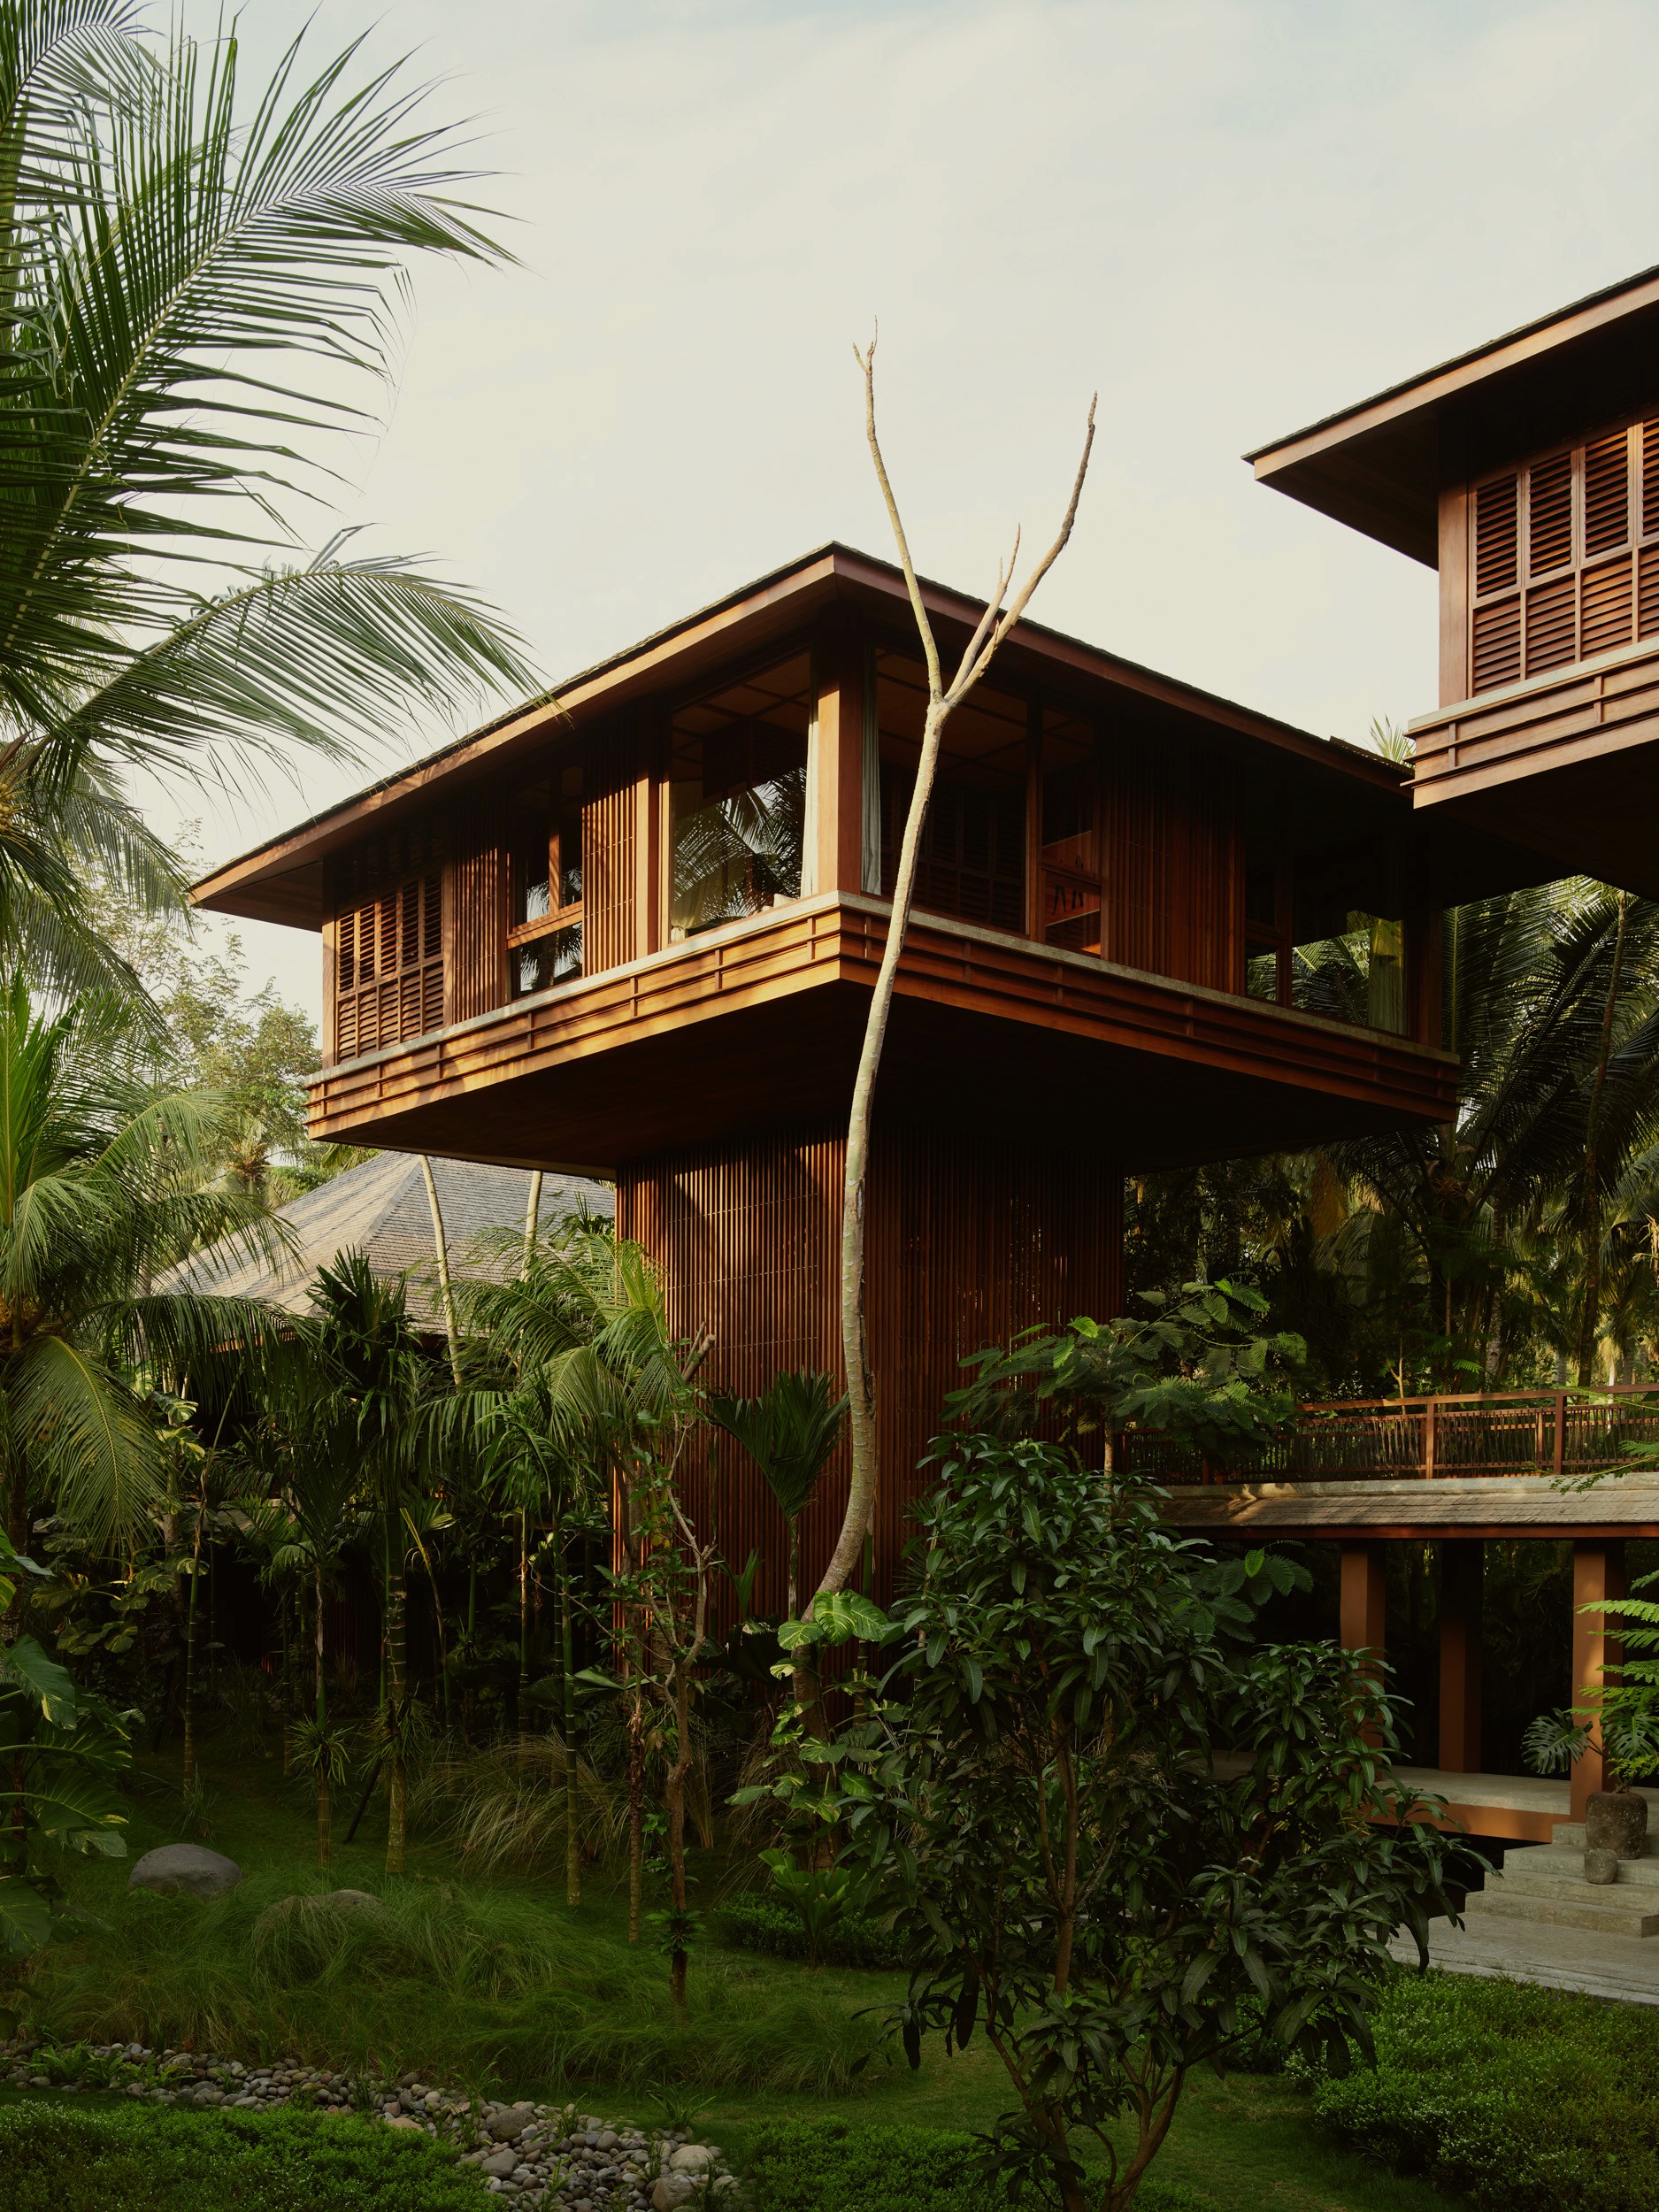
LOST LINDENBERG | Photo Credit © Robert Rieger
Dornier's designs are often described as cinematic, an influence he attributes to artists such as John Lautner and Ken Adam. "Both demonstrated how form, light, and material can create spaces that convey emotions and narratives. This approach is a profound source of inspiration for me," he explains. His "tectonic philosophy" reflects this thinking: "Every project begins with a bold idea. Architecture should not merely be functional — it should also tell a story." Bali, with its remarkable nature and culture, continually challenges him to fuse local craftsmanship with contemporary design. "I see craft as a dialogue rather than a juxtaposition. I frequently work with materials such as bamboo and wood, yet employ them in ways that feel fresh and modern. In doing so, I honour tradition while simultaneously expanding the possibilities of design," says Dornier.
His projects, including the boutique hotel Lost Lindenberg and the Carbon House, impressively reflect Dornier's philosophy. "Lost Lindenberg was conceived to create an experience that connects visitors with nature while evoking an atmosphere of mystery and retreat. It became a place of longing, where the wild and the urban merge," he explains. The hotel is located on Bali's untouched western coastline and offers a singular combination of architecture, nature, and community. Its eight treehouse rooms, elevated high above the ground and enveloped by tropical jungle, invite guests to take in sweeping views of the ocean or the dense surrounding vegetation. An elevated "highline" connects the towers and leads guests directly to the black lava beach, where a private surf spot awaits. The concept of community is central to the experience: guests gather around a substantial communal wooden table in the restaurant, which delights with plant-based cuisine and locally sourced ingredients.
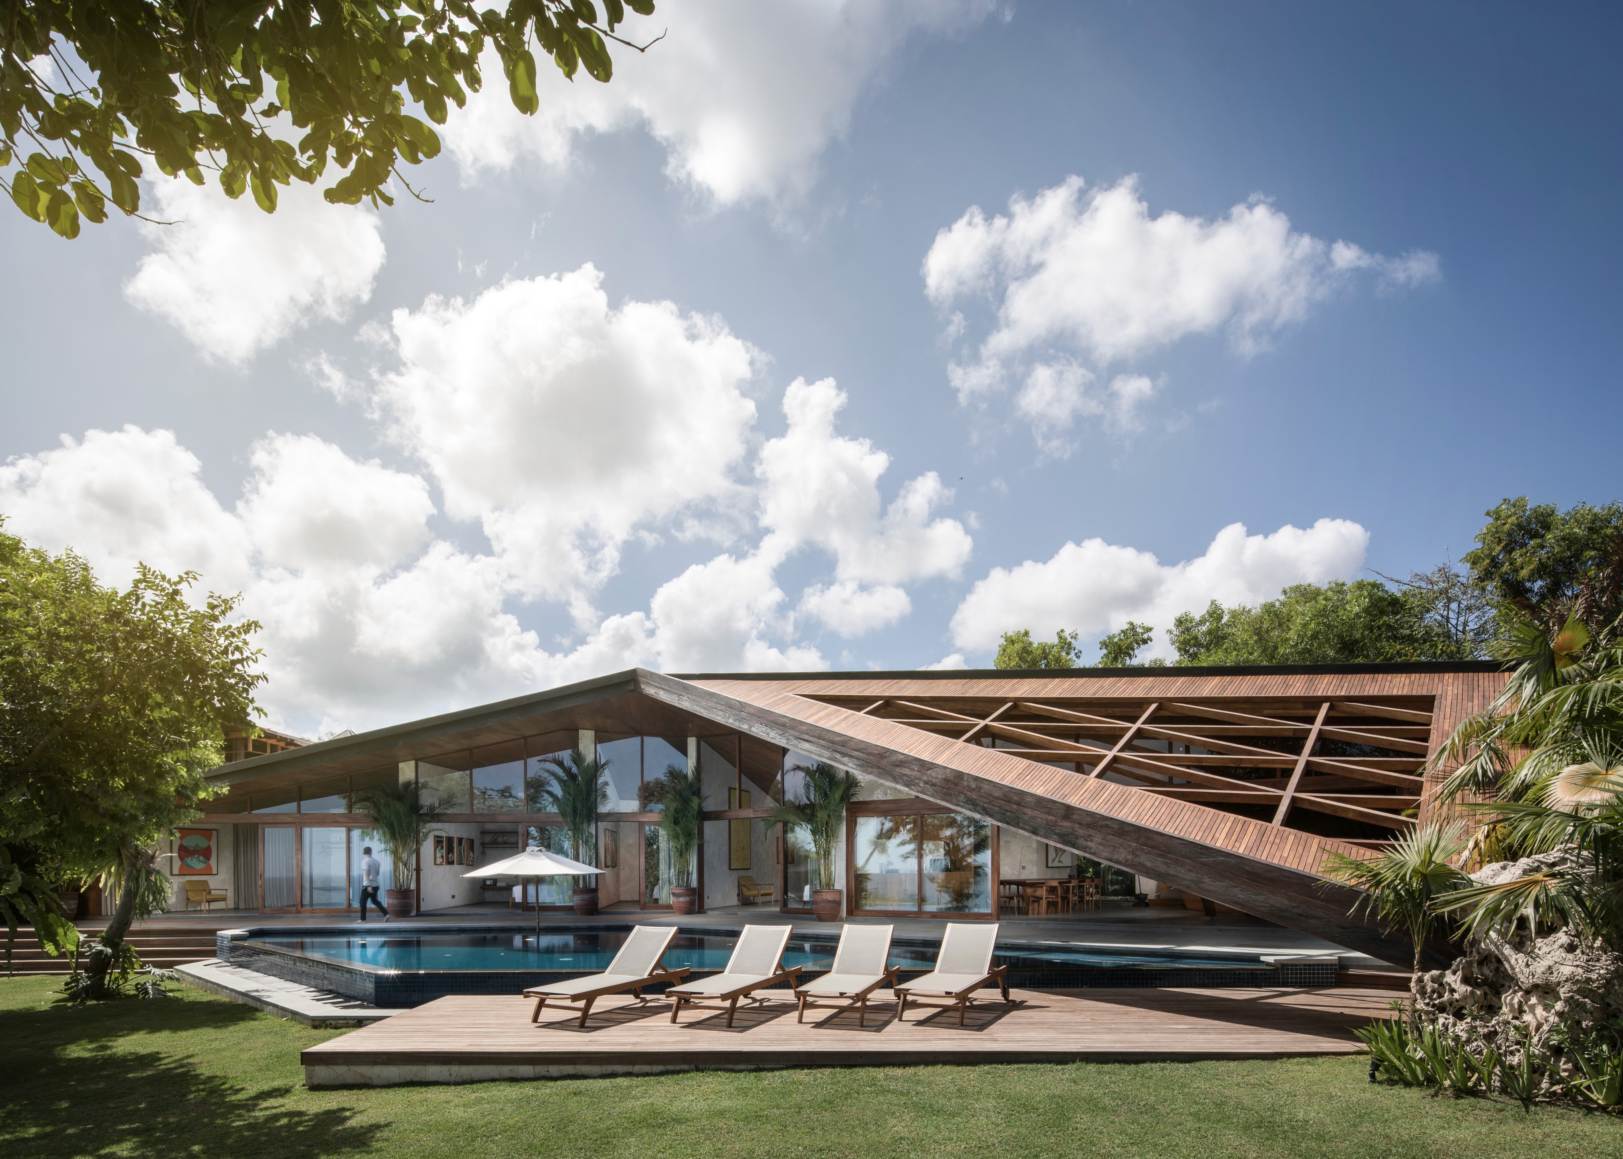
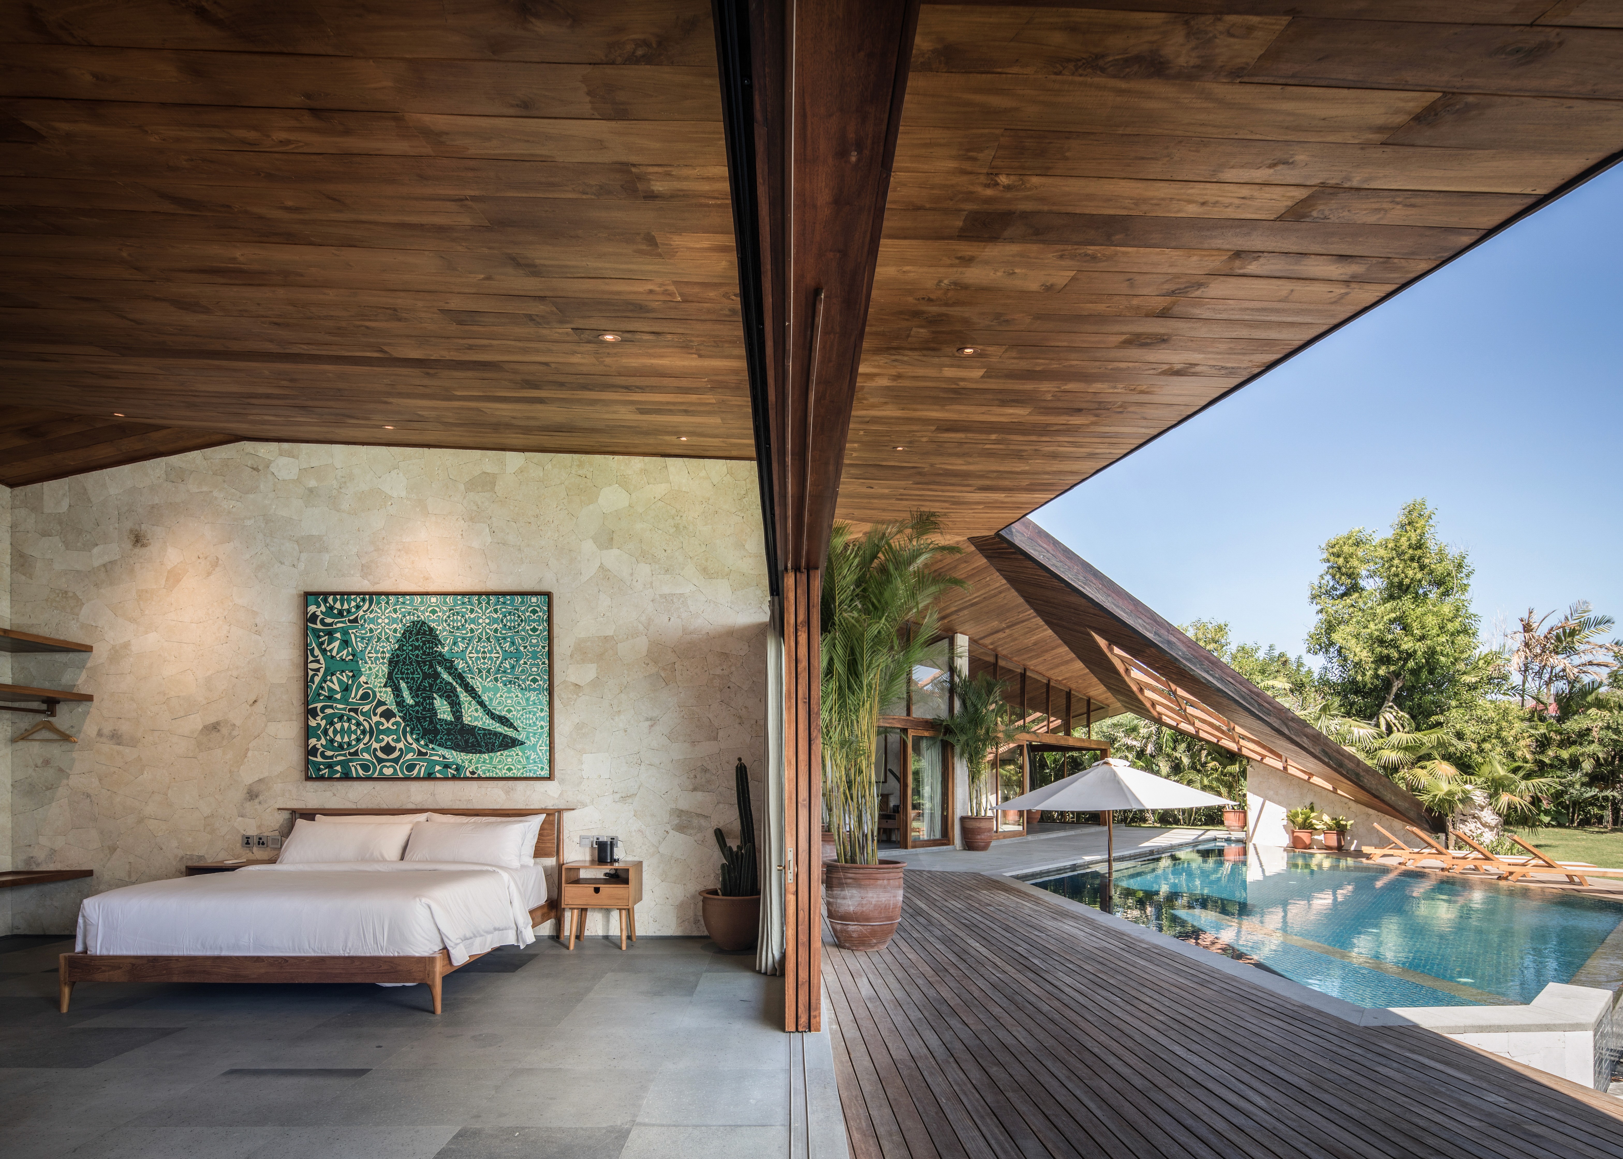
Carbon House | Photo Credit © KIE
"Carbon House, on the other hand, allowed me to experiment with contemporary materials within a tropical setting," he explains. Particularly moving for him is witnessing how people experience the spaces he creates: "It is fascinating to observe how they perceive light, movement, and the seamless connection between interior and exterior." Another outstanding work that powerfully embodies this philosophy is the X Mansion, which Alexis Dornier designed for the German rapper Cro. The residence combines contemporary aesthetics with a deep connection to nature and stands as an exemplary testament to Dornier's ability to create spaces that tell personal stories.
"This project presented the opportunity to design a private refuge that simultaneously makes a powerful statement," says Dornier. The creative and grounded personality of his client informed every stage of the design process. A cruciform floor plan raised on stilts is enclosed by a circular structure that harmoniously integrates a studio, pool, and recording studio. The bedrooms, each individually designed with distinctive roof forms, foster an intense connection to nature through carefully framed views, while a sunken living area forms the heart of the home.
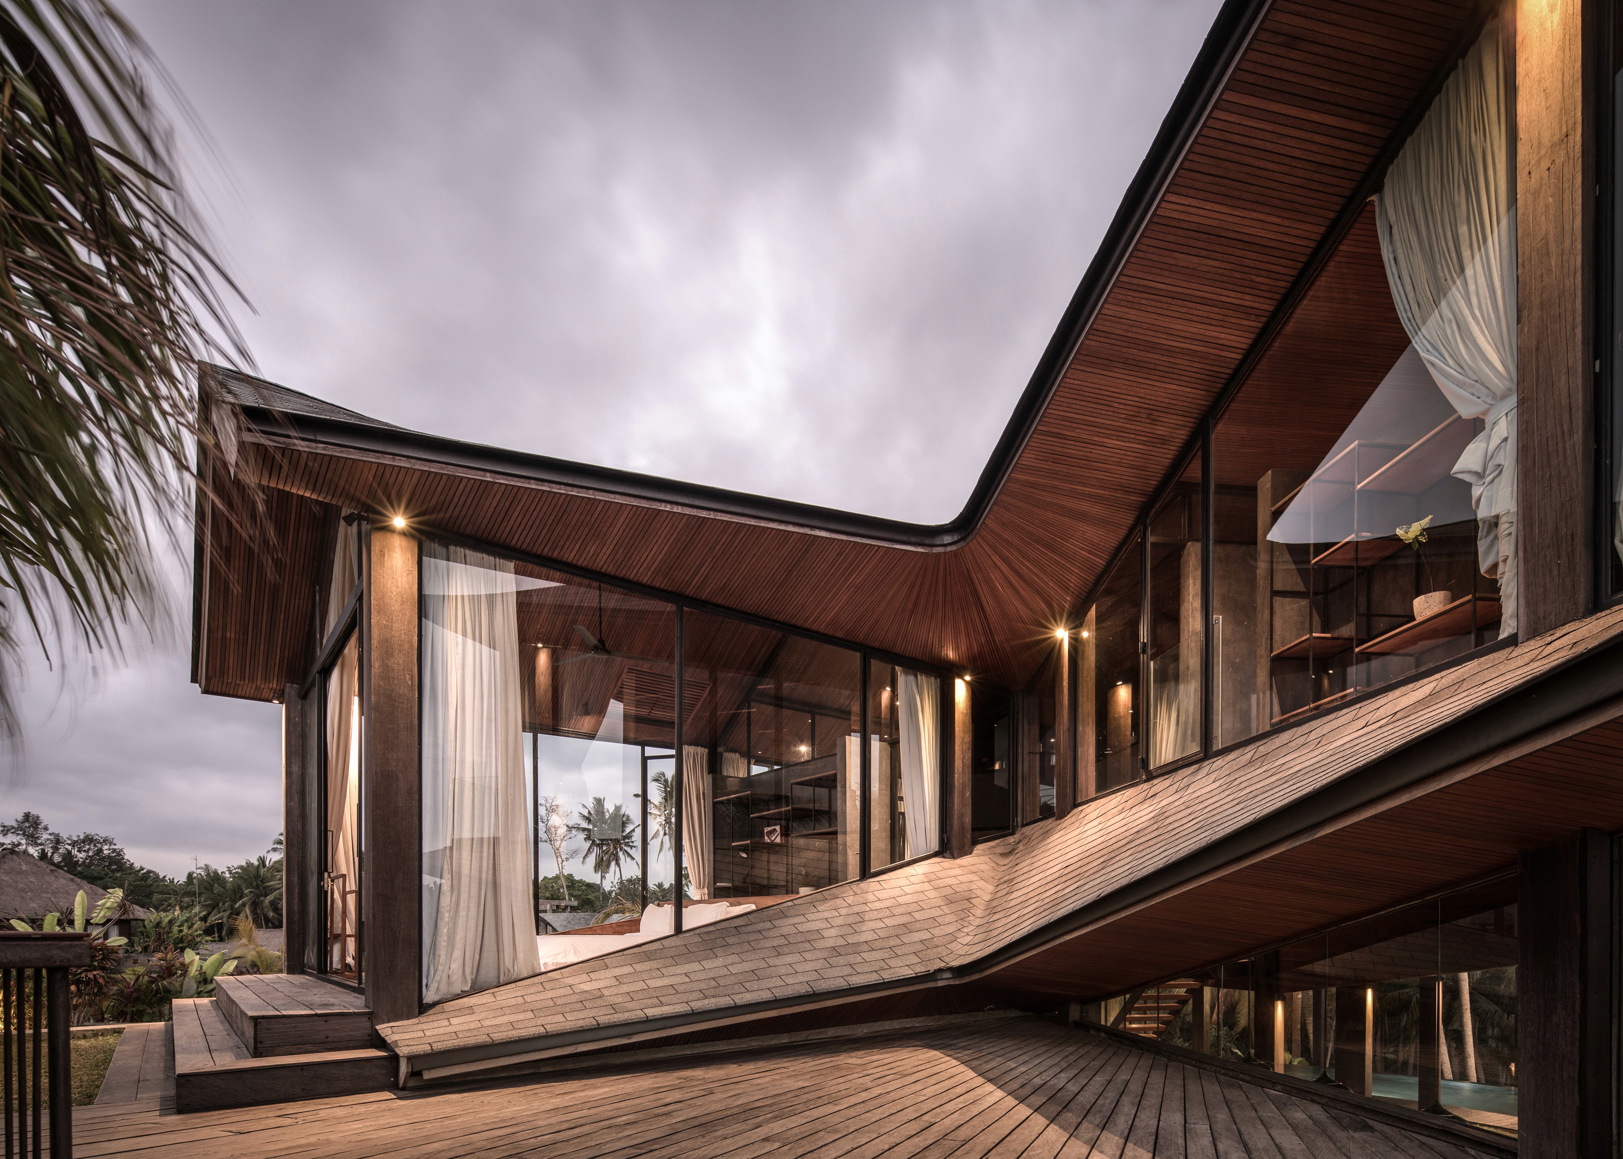
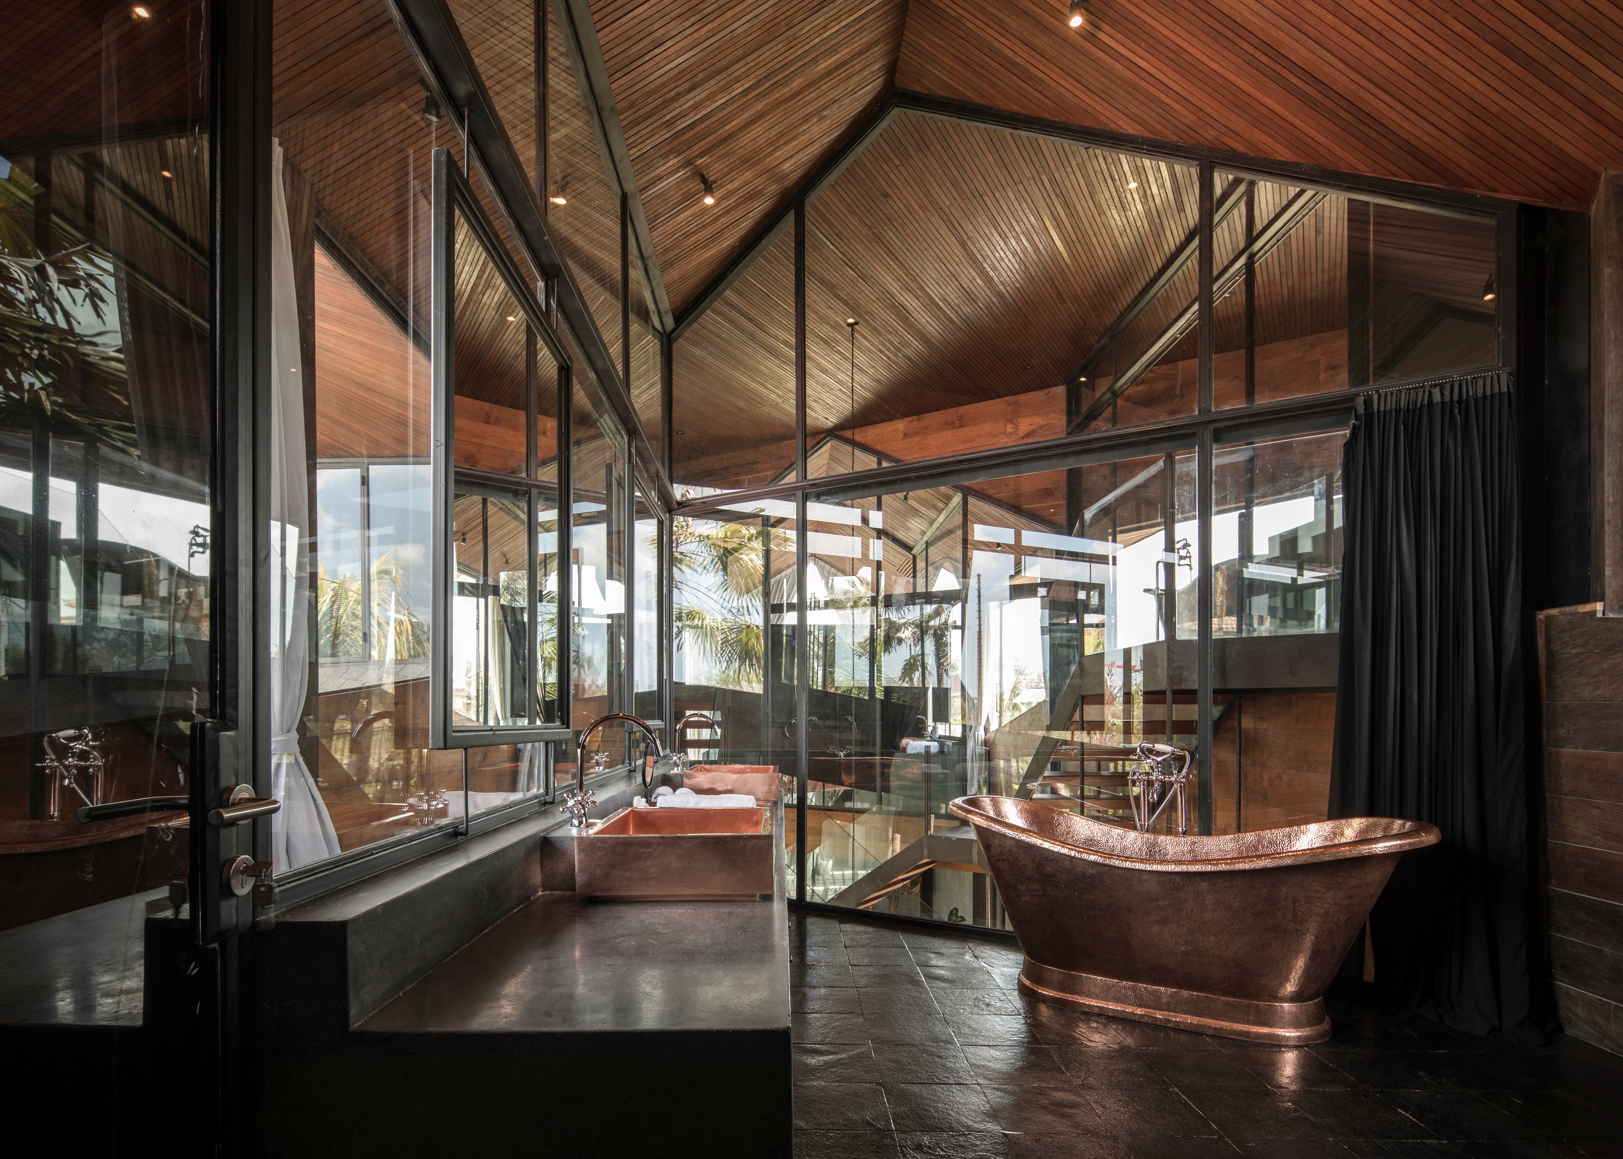
X Mansion | Photo Credit © KIE
Materials such as reclaimed wood and organic elements create a compelling synthesis of tropical modernity and artistic ambition. This approach — bridging tradition and innovation — elevates the X Mansion beyond a mere residence into a singular experience. "It is a space that does not simply offer functionality, but stirs emotion while maintaining the balance between retreat and openness," Dornier concludes.
Sustainability is a defining issue of our time, and Dornier approaches the particular challenges of Bali with creativity and pragmatism. "The climate demands intelligent solutions for ventilation, shading, and water management. At the same time, Bali offers an abundance of renewable materials such as bamboo and stone, which open up endless design possibilities," he explains. His approach combines passive design strategies, sustainable material sourcing, and close collaboration with local artisans who place great value on longevity and quality.
One project that perfectly embodies his vision of sustainability and design is the limited-edition lamp series Tamashī Jiwa. "This series was inspired by the idea of understanding light as a connection — both emotional and physical. The lamps are made from local materials using traditional techniques interpreted in a contemporary manner," Dornier describes. Each lamp is a miniature expression of his architectural philosophy: "It is about creating balance, soul, and connection."
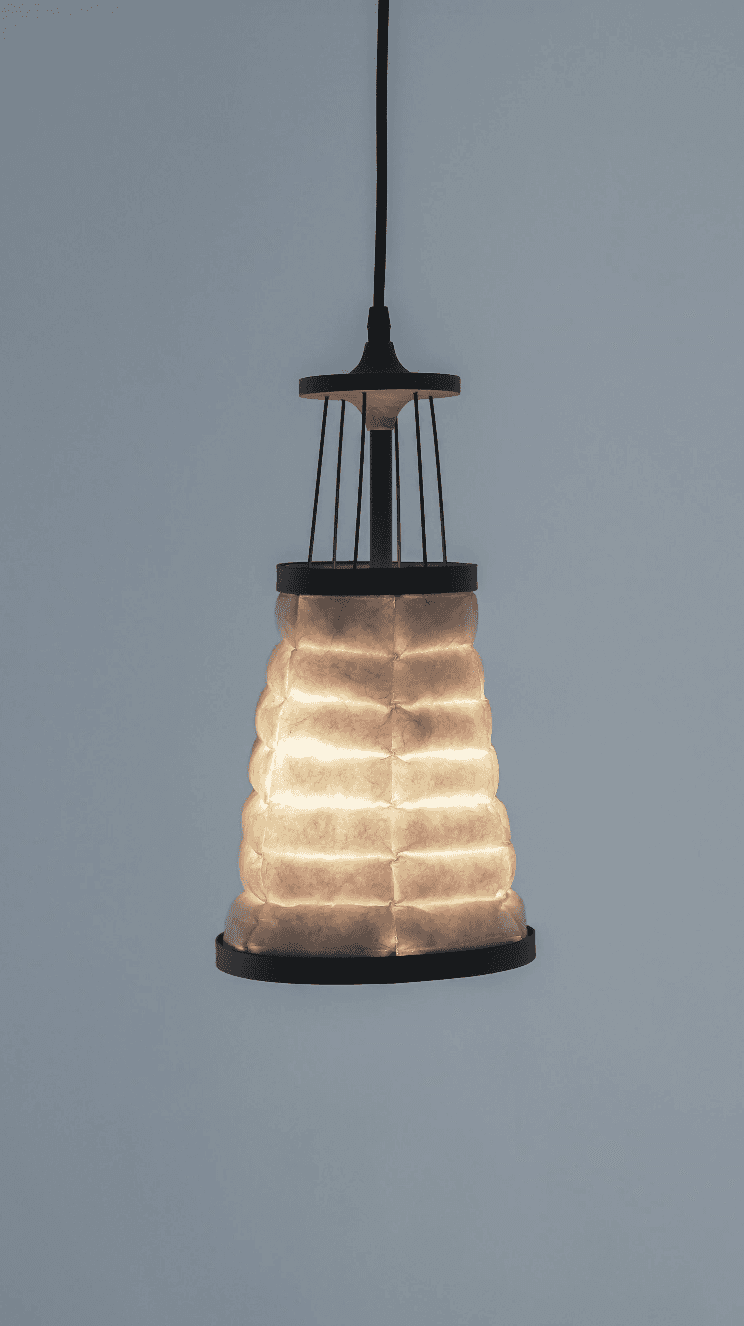
© Pete Kamynin
What, for Dornier, transforms a house into a home? "A home is more than four walls and a roof. It is a place that reflects the personality and values of those who inhabit it," he says. Natural light, harmonious proportions, and tactile materials form the foundation. "But it is the small details — textures, scents, sounds — that bring a space to life. A home should offer both comfort and inspiration in equal measure."
Dornier envisions the future of living in terms of flexibility and adaptability. "Our homes will need to adapt ever more closely to the evolving demands of life, work, and social interaction. Sustainability will play a central role, with homes that minimise their ecological footprint while delivering maximum comfort," he predicts.